NO. 01
Full-Height ADA Gates
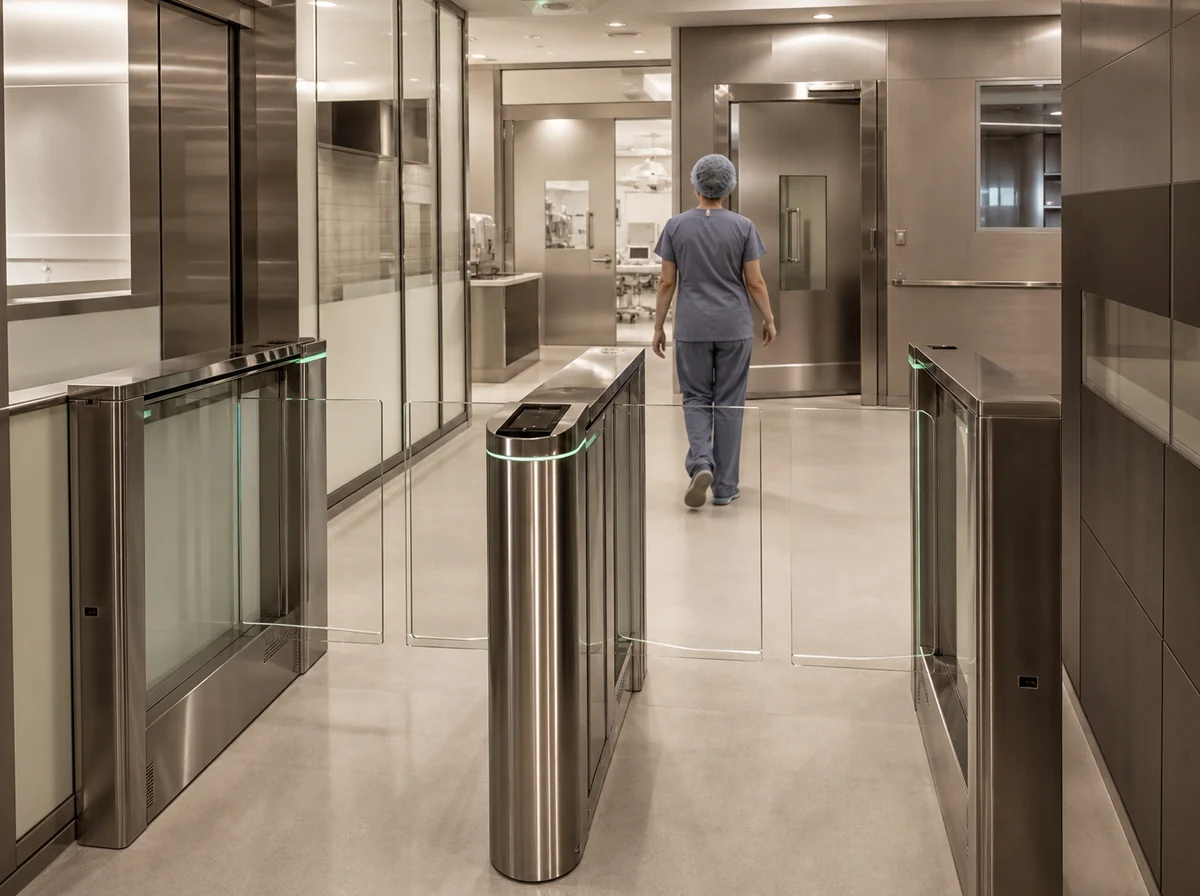
Accessible passage required for healthcare facilities under Title III and Section 504. Manufactured to ADA accessibility standards. Paired with full-height turnstiles at restricted-zone perimeters.
View ADA gates →ADA-compliant turnstiles, optical lanes, and full-height ADA gates for hospitals, clinics, and healthcare facilities. Quiet operation, zoned access, and integration with your visitor-management system. Manufactured in Calhan, Colorado.
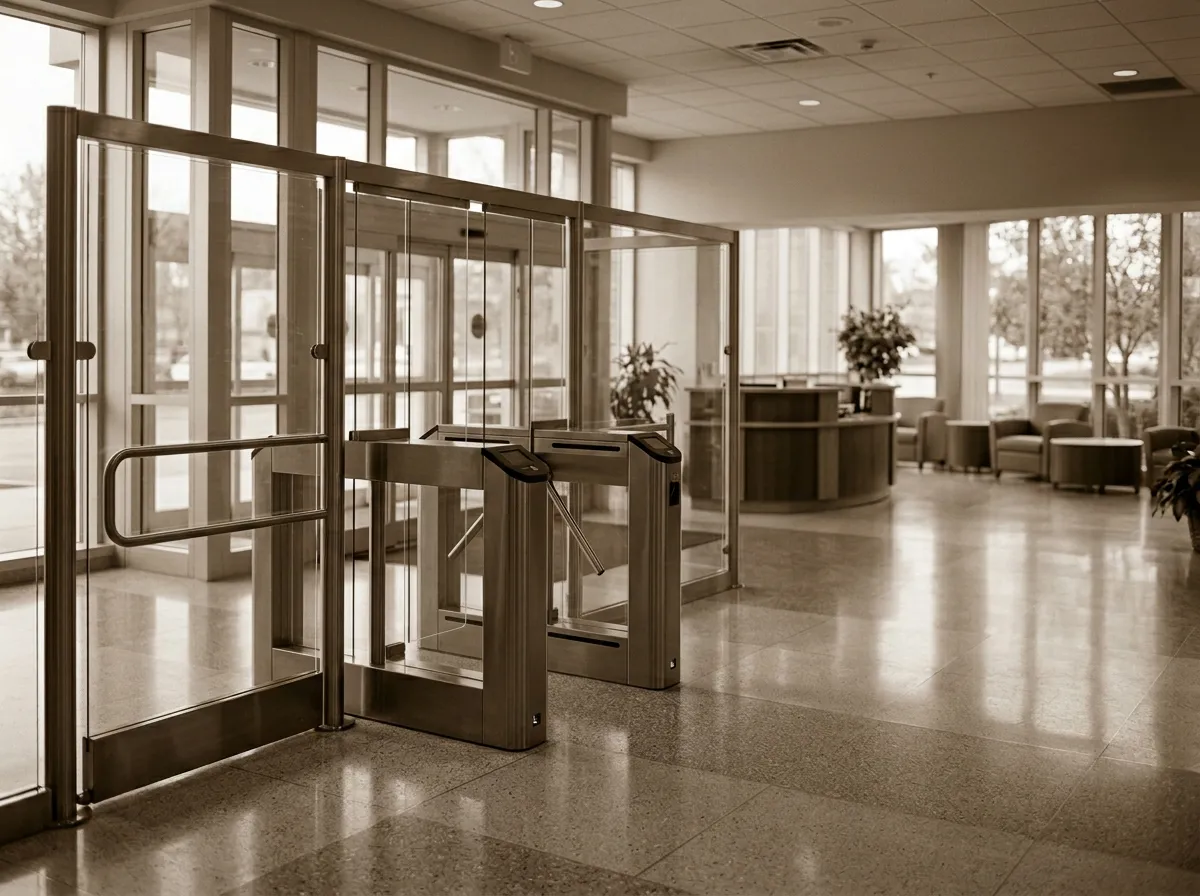
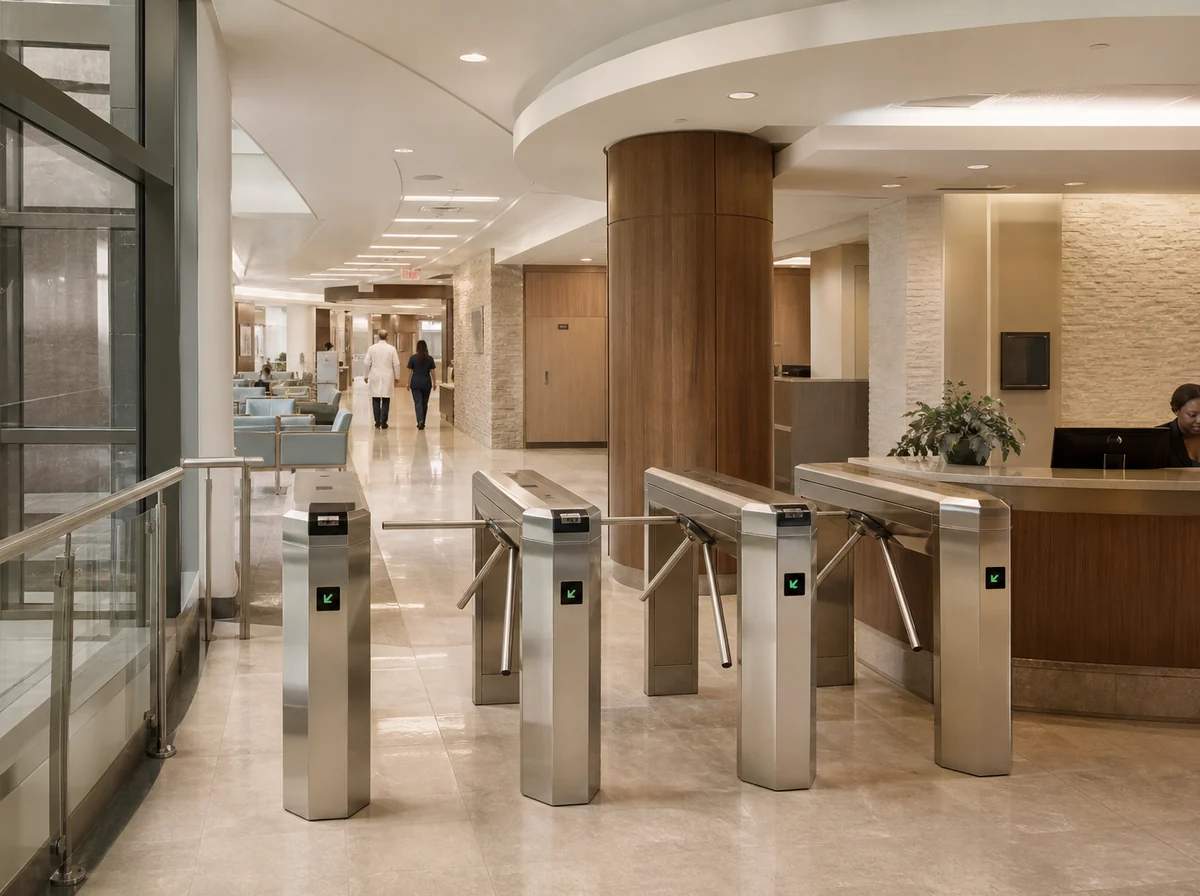
Healthcare access control has to support three populations at once: staff who need to move quickly between zones, visitors who need to be tracked and wayfinded, and patients who need accessible, non-stressful passage. The same lobby has to handle all three without friction.
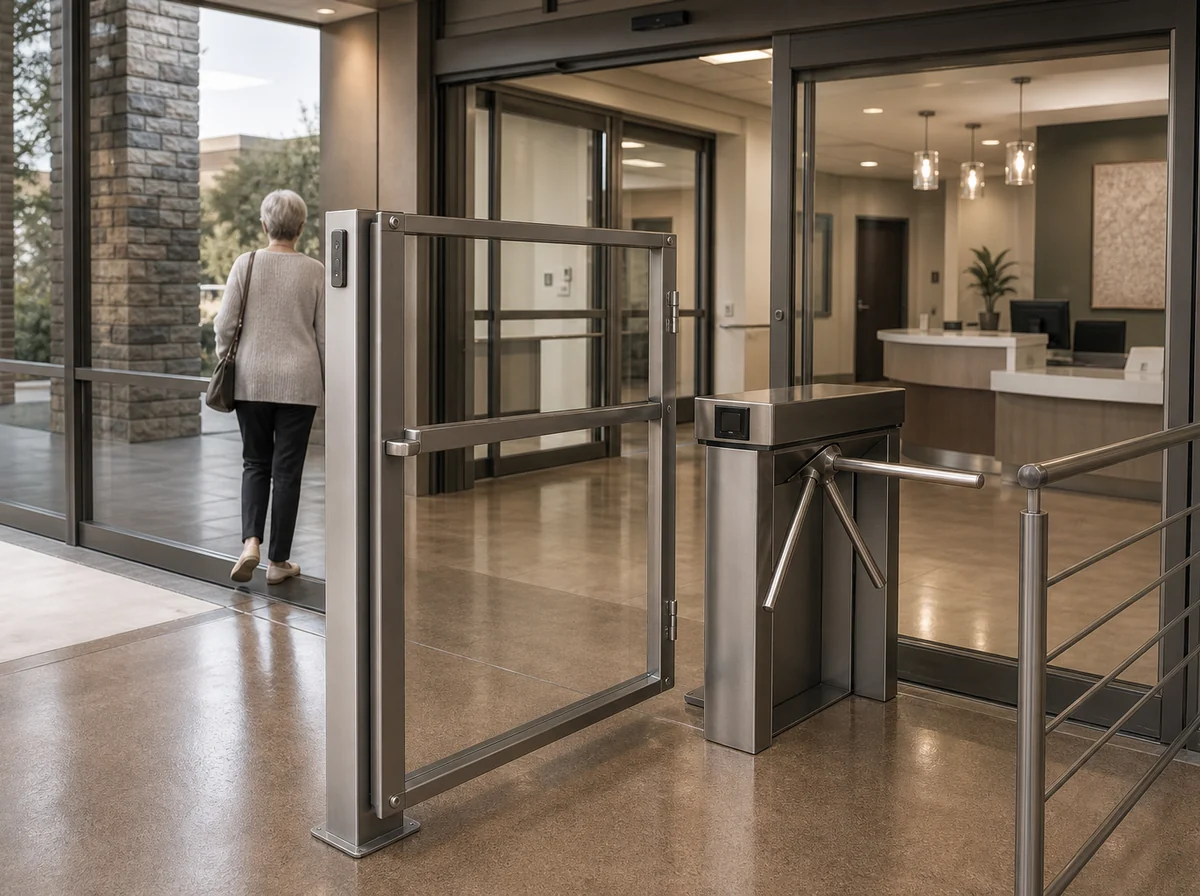
ADA accessibility is required under Title III and Section 504. Our full-height ADA gates are paired with turnstile installations to provide accessible passage at every gate. Quiet operation is not a luxury in this sector. We can specify low-decibel mechanisms for ICU adjacency, behavioral health units, and overnight wards.
Integration with visitor-management systems and electronic credentialing is standard. Antimicrobial finishes are available for infection-control sensitive areas. We finish to the requirements of the environment, not to a default.
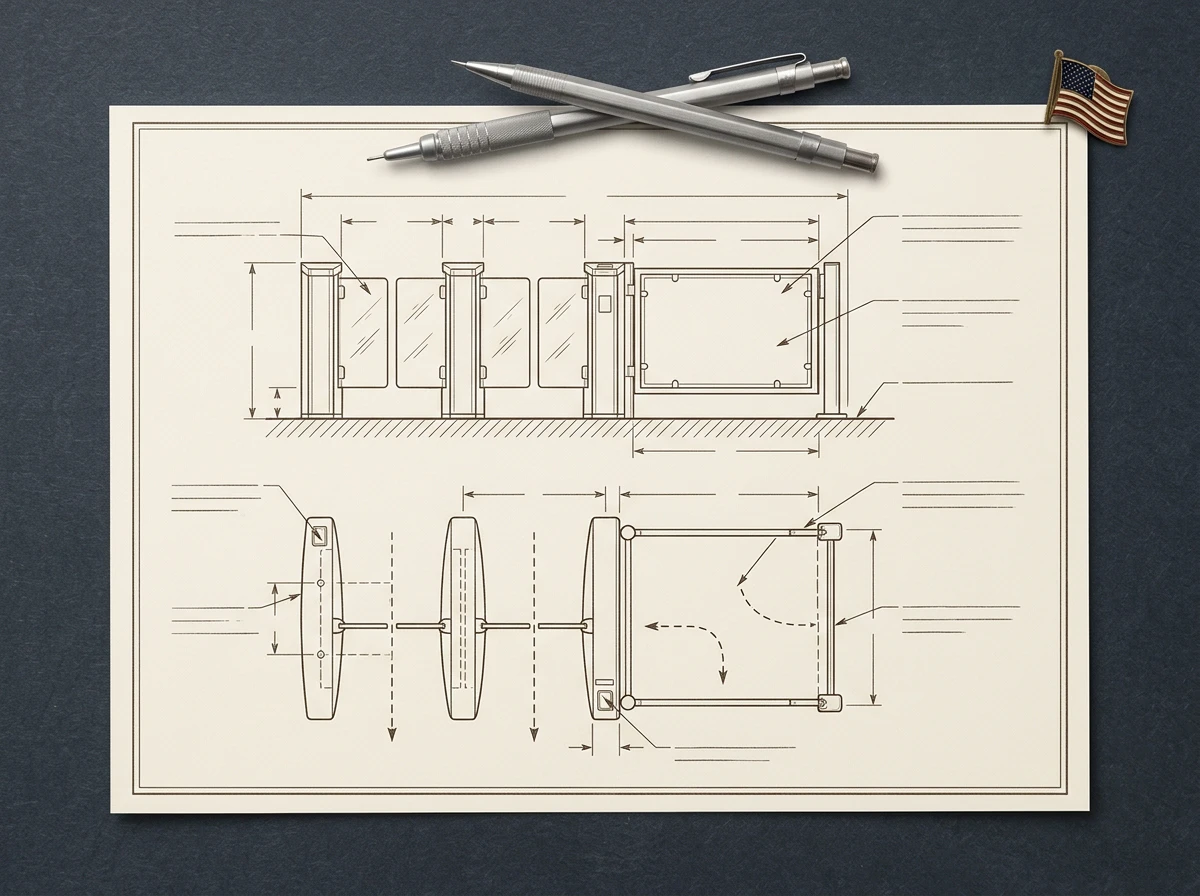
The configurations most commonly specified for hospitals, clinics, and healthcare campuses.
Accessible passage required for healthcare facilities under Title III and Section 504. Manufactured to ADA accessibility standards. Paired with full-height turnstiles at restricted-zone perimeters.
View ADA gates →For main entrances, lobby check-in, and visitor-management environments. Stainless steel construction. Integrates with badge readers and visitor management platforms.
View optical lanes →For service entrances, parking-deck perimeters, and after-hours staff-only entry. Galvanized or stainless finish depending on environment. Badge or biometric integration.
View full-height turnstiles →For clinical floor access, restricted-zone entry, and staff-versus-visitor segregation. Compact lobby footprint with badge integration.
View waist-high optical →For emergency department intake, pharmacy windows, and high-risk transaction points. Specified to UL 752 ballistic ratings appropriate to the threat assessment.
View bullet-resistant systems →Antimicrobial finishes, specified-decibel mechanisms, integration with electronic health record systems, and custom zoning configurations. Specified to facility requirements.
Request a specification →Our turnstiles, gates, and access-control hardware are installed across the healthcare sector nationwide.
Hospitals, clinics, surgery centers, and research campuses. Project references are available on request.
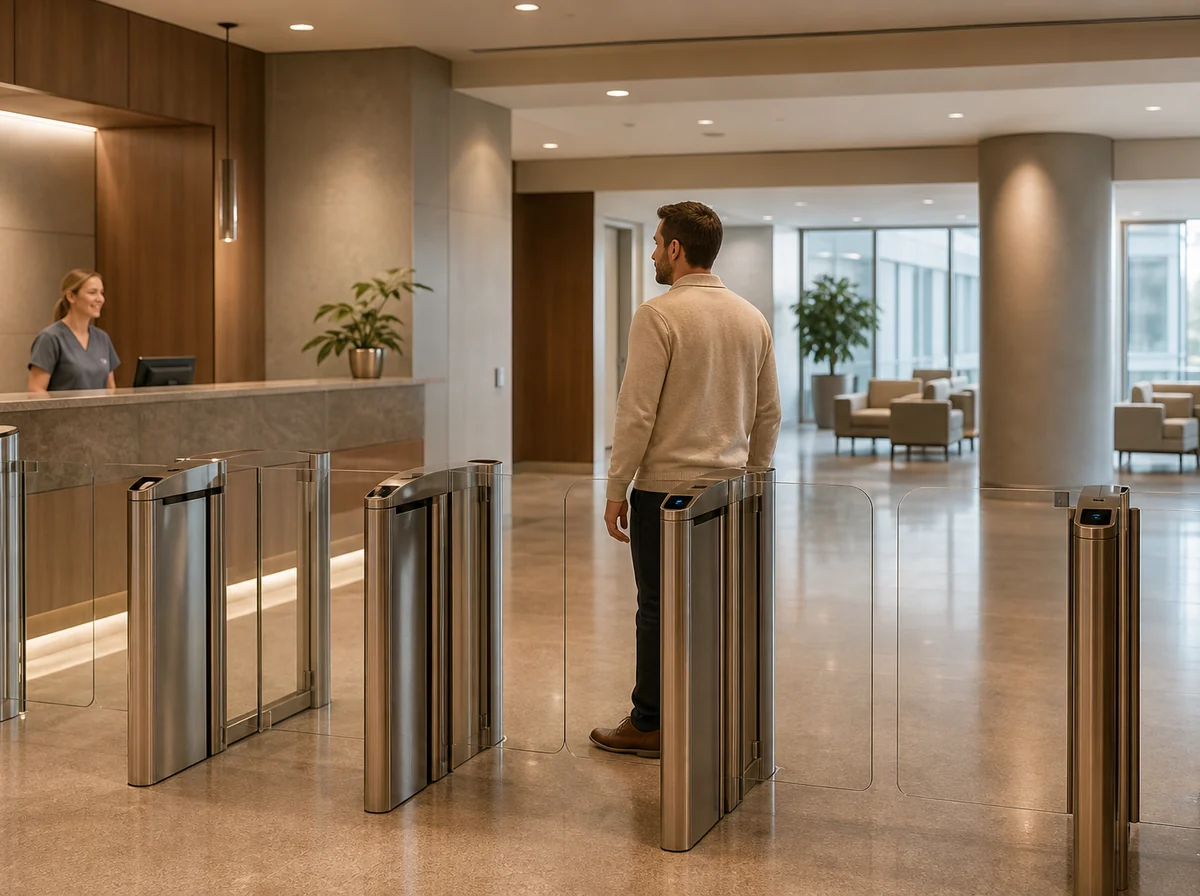
From specification through commissioning, our process is designed to support clinical operations and minimize disruption.
Yes. Our full-height ADA gates meet ADA Title III and Section 504 accessibility requirements. They are typically installed alongside full-height turnstiles or optical lanes to provide accessible passage at every entry.
Our optical lanes and waist-high turnstiles operate at clinical-grade noise levels. For sensitive environments such as ICUs, behavioral health units, and overnight wards, we can specify low-decibel mechanisms during the manufacturing phase.
Yes. Our access control integrates with most visitor-management platforms and electronic credentialing systems. Staff badges, visitor passes, and contractor credentials can all be issued and validated at the gate.
Yes. For infection-control sensitive environments, we offer antimicrobial powder-coat finishes and stainless steel with antimicrobial treatments. We will specify based on the environment during specification.
Yes. We integrate with most major healthcare visitor-management platforms through badge readers, mobile credentials, or barcode/QR scanning. Send us the platform name and we will specify the integration in the quote.
Yes. We have manufactured and installed access control across multi-campus health systems. Our factory-direct install crew handles coordination, scheduling, and documentation across all sites in the rollout.
From single-facility upgrades to multi-campus rollouts, send us the zoning plan, accessibility requirements, and visitor-management platform. We will provide drawings, integration plans, and compliance documentation with the quote.